
In this guide
- What actually changes at 5.5 metres
- Beam angle, output and the fixture that belongs up there
- Light the volume in four layers
- Chandeliers and pendants: diameter, height and drop
- Tall glazing: motorised curtains, weight and west light
- Access, drivers and the five-metre maintenance problem
- Control and scenes across two levels
- How Pert delivers it (designed, not DIY)
- FAQs
This guide sits alongside our wider coverage of home automation in Hyderabad. If your ceilings are normal height, start instead with downlight spacing and beam angles and living and dining room lighting layers — the rules there hold at 2.7m and quietly stop working somewhere above four.
What actually changes at 5.5 metres
A typical Hyderabad double-height volume is two floors of slab-to-slab height stacked: roughly 2.9–3.05m each, giving a finished ceiling somewhere between 5.2m and 6.1m. Three things change, and only the first is obvious.
1. The inverse-square law takes three quarters of your light
Illuminance falls with the square of the distance from the source. Double the mounting height and you get a quarter of the lux on the floor from the same fixture. Concretely: a downlight delivering around 300 lux directly below it from a 2.7m ceiling delivers roughly 75 lux from 5.4m. A living room wants 100–150 lux of general ambient light and 300–500 lux where people actually read or eat, so a ceiling-only scheme at that height is starting from about a quarter of what it needs.
2. The beam spreads until it stops being a beam
Beam diameter at the floor is roughly 2 × height × tan(angle ÷ 2). From a 5m mounting height that gives:
- 15° → a pool about 1.3m across — a tight, deliberate accent.
- 24° → about 2.1m — usable general light with some punch left.
- 36° → about 3.3m — soft fill, already quite weak.
- 60° → nearly 5.8m — a haze over the whole room and glare straight into your eyes.
That last line is the standard mistake. A 60° flood is the correct default at 2.7m, where it lands a sensible 3.1m pool; at 5.5m it is simply the wrong fixture. The same maths in reverse is why narrowing the beam recovers so much: going from 60° to 24° concentrates the same lumens into roughly a seventh of the area, which is far more effective than adding fixtures.
3. Glare gets worse, not better
People assume a distant source is a gentler one. In a double-height room you spend a lot of time on a sofa looking up into the volume, or standing on a landing at eye level with the fittings, so bright apertures are in your field of view far more than they are downstairs. Specify deep-recessed, anti-glare COB fixtures with black internal baffles or honeycomb louvres, and keep the bright aperture set back inside the housing. Our guide to reading LED specs — lumens, CRI, efficacy and binning covers what to demand on the datasheet.
Beam angle, output and the fixture that belongs up there
High mounting needs a different fixture, not more of the same one. A workable specification for a 5–6m plane:
- General fill: 15–25W COB, roughly 1,600–2,500 delivered lumens per fixture (measured at the luminaire, not chip lumens), 24–36° beam, deep anti-glare recess.
- Accents: 10–20W, 10–15° narrow spot, ideally adjustable/gimbal, aimed at a feature wall, artwork, a tall plant or the coffee table.
- Wall washing: linear or spot wash placed 600–900mm off the wall for an even wash, or 200–300mm off it for a deliberately raking graze that shows stone or fluted texture.
- Colour quality: CRI 90+, R9 above 50, and 3-step SDCM or better, from a single production batch. At this height a mismatched replacement fixture means hiring a scaffold tower, so tolerance is not a nicety.
- Cutout and depth: a high-output COB commonly wants a 90–110mm cutout and 110–140mm of clear plenum depth — more than the 75mm fittings elsewhere in the house, which needs checking against the ceiling section.
A worked number for a 30m² volume
Take a 6.1m × 4.9m (roughly 20ft × 16ft) double-height living room. Averaging 120 lux across 30m² needs about 3,600 lumens landing on the plane; with the utilisation factor you actually achieve from narrow beams at 5.5m, in a room with dark stone and timber surfaces that reflect little back, plan on installing roughly 7,000–9,000 delivered lumens in the high plane — about eight to twelve of the fixtures above. Then treat that as your base and expect the layers below to do the rest of the work. If you find yourself specifying twenty downlights to brute-force the number, stop: you are building a car park ceiling.
Which colour temperature belongs where is a separate decision, worked through in our colour temperature (CCT) guide — but one rule is specific to tall rooms. Keep the high plane warmer and dimmer than instinct suggests (2700–3000K), because a cool, bright ceiling five metres up reads as institutional no matter how good the fittings are.
Light the volume in four layers
The single most useful idea for a tall room is to stop thinking of it as one space. It is two: a lower zone where people live, roughly up to 2.4m, and an upper volume that is architecture. Light them separately.
Layer 1 — the high plane
The narrow-beam downlights described above, on their own dimmable channel, usually run at 40–70% rather than full. This layer's job is to keep the room from feeling cavernous and to put light on the floor in circulation areas. It is not the layer that makes the room pleasant.
Layer 2 — the mezzanine line
This is the layer most double-height rooms are missing, and the one that transforms them. A cove or concealed strip run at the first-floor slab level, around 2.9–3.1m, gives the room a second, human-scale ceiling of light. It washes the upper walls, defines the volume, and puts warm light into the lower zone from a distance that the inverse-square law does not punish. Where a mezzanine or landing overhangs part of the room, light the underside of that overhang too — downlights and strip under a mezzanine soffit are working at 2.9m, not 5.5m, and are four times as effective per watt.
Layer 3 — vertical surfaces
In a tall room, perceived brightness comes far more from lit walls than from lit floor. Graze the feature wall, wash the tall curtain fabric from a concealed line at the pelmet, uplight a double-height bookcase or the stone cladding around the fireplace. This layer costs relatively little and does more for the photograph — and the feeling — than doubling the downlight count.
Layer 4 — at human height
Pendants over the seating or dining zone, table lamps, floor lamps, a lit console. Every one of these should be on a switched and dimmable circuit rather than a plug people forget, which means 5A control sockets behind the sofa line, at the console position and beside the reading chair, wired back to a dimmer channel. Deciding this at the drawing stage is what separates a room that works in the evening from one that only works at 7pm on the handover day. Channel counts, minimum loads and how to group all four layers are covered in how to plan dimmer channels and lighting loads.
Chandeliers and pendants: diameter, height and drop
A tall volume is the one place a large decorative fixture genuinely earns its keep, because it occupies otherwise dead air and brings light down to a scale people read. Three rules keep it from looking wrong.
- Diameter: add the room's length and width in feet and read the total as inches. A 20ft × 16ft room takes a fixture around 36 inches (900mm) across. Over a dining table instead, size to the table: about half to two-thirds of the table's width, and never wider than the table minus 300mm each side.
- Its own height: allow roughly 60–75mm of fixture height per 300mm of ceiling height. A 5.5m foyer carries a fixture 1.1–1.35m tall; anything shorter looks like a lost pendant in the middle of a void.
- Drop: the bottom of the fixture sits no lower than 2.1–2.3m above any floor people walk under, and 750–900mm above the table top where it hangs over dining. In a stairwell void, hang it over the well and not over a tread, and check the view from the first-floor landing — that is where it will be seen at eye level.
Two practical notes. First, specify a fixture whose cable, chain or rod is adjustable on site after the flooring is laid; a fixed-drop fitting ordered off a drawing will be 60mm wrong. Second, insist on a load-rated hook or plate fixed to the structural slab, not to the gypsum framework, with the weight confirmed in writing — large fixtures run 15–40kg and the ceiling board carries none of it. Both of these belong on the reflected ceiling plan; see how to read a reflected ceiling plan for what else should be marked before the ceiling closes.
Tall glazing: motorised curtains, weight and west light
A double-height room almost always comes with double-height glazing, and in Hyderabad that is as much a heat problem as a light one. Two things follow.
Motorisation is functional, not decorative
Nobody operates a 5m drop by hand. A cord or wand at that height is unusable and unsafe, so motorised curtains on tall glazing are a requirement rather than an upgrade. Size the hardware on real numbers: a 4m wide, 5.5m drop pair at 2× fullness is about 44m² of fabric — roughly 3.5kg in an 80 GSM sheer, but 13kg or more in a 300 GSM blackout, before header tape, hooks and runners. That calls for a heavy-duty track rated comfortably above the calculated load and a motor selected on torque rather than price, ideally 35 dB(A) or quieter, because a tall hard-surfaced room is acoustically live and a noisy motor is very noticeable. Run a twin track — sheer in front, blackout behind — so the room has a daytime and an evening position. The measuring conventions, stack-back allowance and track choices are in how to measure windows and choose tracks and motors.
Leave the points, and leave a way back in
You need a power point at the correct end of the track, at high level, decided before the pelmet is built — and an access panel beside it. A curtain motor at 5.5m that needs servicing behind a sealed gypsum pelmet is the most expensive avoidable problem in this whole article.
West glazing and cooling load
A two-storey west or south-west facing glass wall is a heat collector: the afternoon gain in a Hyderabad summer will fight your air conditioning for three hours every day. Scheduling the sheer to close on the west elevation from about 2pm, automatically, is one of the few automation features that pays for itself in a measurable way — the arithmetic is in smart curtains and energy savings.
Access, drivers and the five-metre maintenance problem
Everything at 5.5m is easy to install while the scaffolding is standing and expensive to touch afterwards. Design for the second visit.
- Put every driver where a person can reach it. Remote drivers for the high-plane fixtures and the cove strips should be grouped in a single serviceable panel — a wardrobe soffit, a service band above a corridor, an electrical niche on the landing — never scattered loose above the high ceiling. This one decision converts a future scaffold day into a fifteen-minute visit.
- Watch voltage drop on long low-voltage runs. A 15m cable run to a high-level cove at 5A through 1.5mm² loses roughly 1.8V. On a 24V strip that is about 7.5% and acceptable; on a 12V strip it is 15% and the far end will be visibly dimmer and a different colour. Use 24V (or 48V) strip, 2.5mm² conductors on long runs, and inject power at both ends of any run over about 10m.
- Specify long-life, replaceable modules. Prefer fixtures rated L70 at 50,000 hours with a serviceable light engine over a sealed unit that must be dismounted whole.
- Consider a motorised lift for a large chandelier. A winch mechanism that lowers a heavy fixture to floor level for cleaning and relamping costs far less than one scaffold hire, and dust on a 900mm fixture in Hyderabad is an annual conversation, not a decade-long one.
- Mark access panels on the drawing for every driver group, curtain motor, junction box and repeater — deliberately placed, rather than cut into the middle of the ceiling in year three.
Control and scenes across two levels
A double-height room is normally overlooked by a landing, opens onto a staircase, and is entered from more than one point. That makes control a planning problem in its own right.
- Two-way control, minimum. A keypad at the ground-floor entry to the volume and a matching one on the first-floor landing, both able to run the whole room. Nobody should walk down a flight of stairs to turn the volume off.
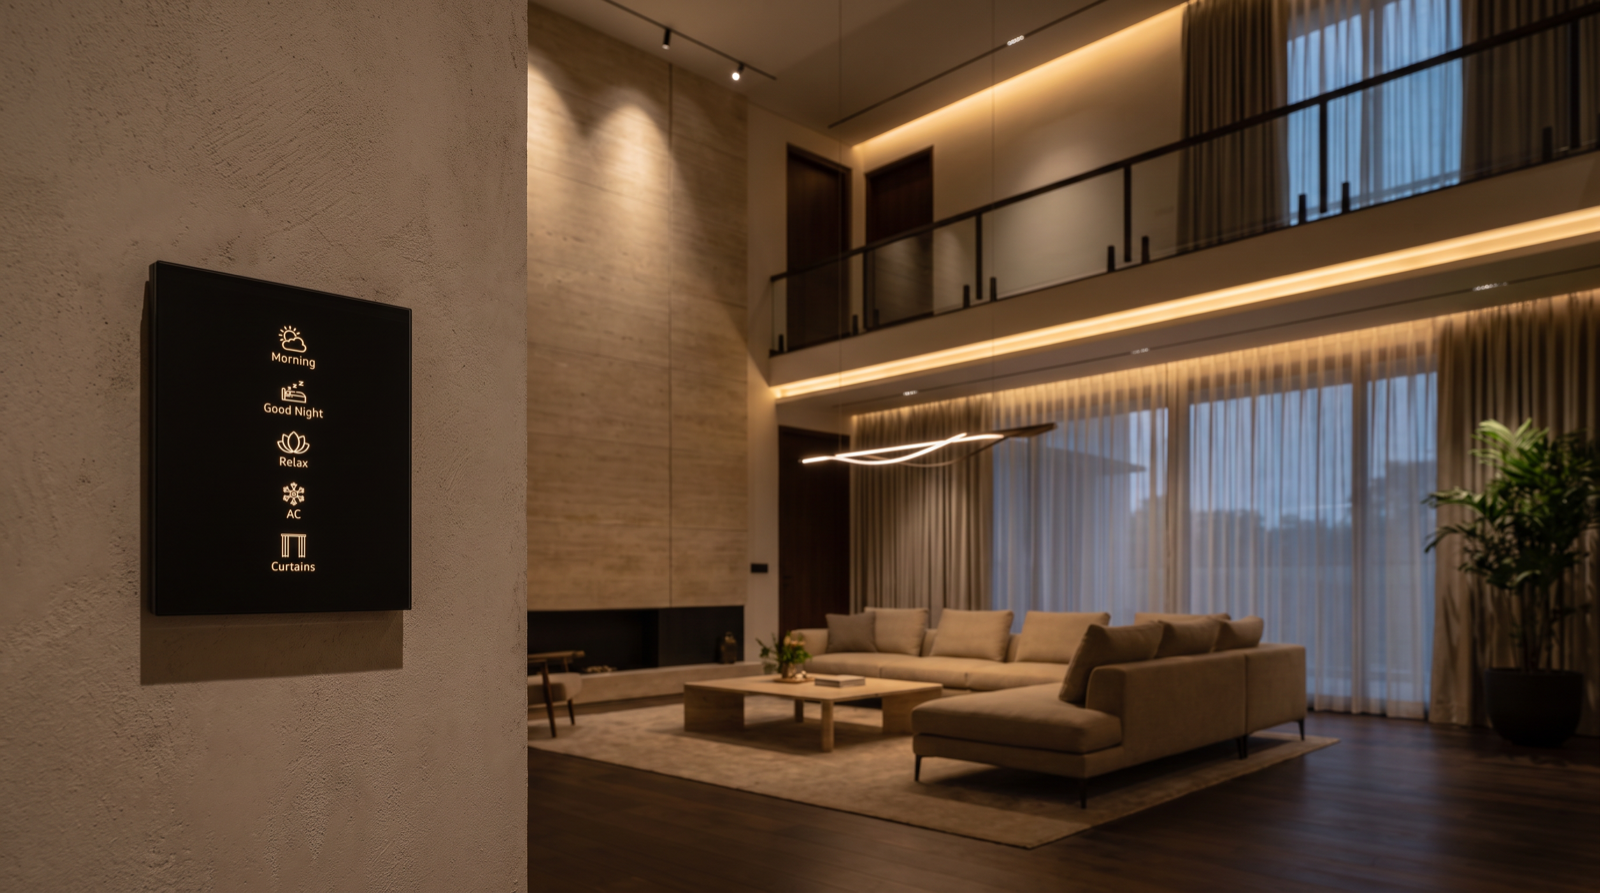
- Scenes, not channels. With four layers and six to eight dimmable channels, individual on/off control is unusable. Put the room on named scenes and keep the raw channels in the app. A workable set: Arrival (high plane 60%, cove 100%, accents on), Evening (high plane 20–25%, cove 70%, pendants 60%, lamps on), Entertain (accents and wall wash up, high plane low), Goodnight (everything off, one step light and the stair path at 10%). Real dim levels for a range of rooms are worked through in how to design home automation scenes.
- Sensors belong low, not high. A ceiling PIR is rated for 2.4–3.5m mounting; at 5.5m its coverage circle grows but its sensitivity to small movement collapses, and it will miss a person sitting still. Mount presence detection on the mezzanine soffit, the stair landing or the wall at 2.2–3m, aimed across approach paths — the same logic as in staircase and corridor lighting with motion sensors.
- Give the stair its own low-level night path, independent of the room scenes, so nobody has to light a two-storey volume at 2am to fetch water.
- Tie the curtains into the same scenes so Evening closes the blackout layer and Arrival opens the sheer — a tall room where the lights and the fabric move separately never feels finished.
How Pert delivers it — a designed solution, not a DIY kit
Pert is a solutions company: we design and install. We do not ship a box of fixtures and a spacing chart. On a double-height space that means a site visit to measure the actual slab-to-slab heights, beam positions, mezzanine line, glazing dimensions and pelmet depths — because the drawing height and the built height differ often enough to matter at this scale. From that we produce a layered lighting design with beam angles and delivered lumens stated per fixture type, a channel schedule tying every layer to a connected load and a keypad button, curtain track and motor selections sized on calculated fabric weight, a driver and access-panel strategy that keeps every serviceable component reachable from a step ladder, and clash checks against ducts, beams and the structural fixing points for anything heavy.
We then supply and install the dimmable, tunable smart lighting, motorised curtains and wall keypads, integrate the security layer where it belongs, and commission the scenes in the finished, furnished room after dark — which matters more in a tall room than anywhere else, because dim levels that look balanced on a calculation sheet rarely look balanced when you are sitting under six metres of air. Keypad button lists and engraving are frozen alongside the lighting design; see how to plan keypad layouts and engraving. If you are still choosing a partner, our guide to the best home automation companies in Hyderabad covers what to check before you sign — and asking to see a completed double-height room after dark, not in daylight, is the fastest test there is.
Planning a double-height living room, foyer or stairwell void? Send us your ceiling plan and elevations before the fixtures are ordered. We will size the beam angles and output for your actual height, plan the layers, sort the curtain motors and make sure everything at five metres can still be reached in year three. Request a consultation →
Frequently asked questions
Why does a double-height room always feel dark even with plenty of downlights?
Because illuminance falls with the square of the distance. A downlight putting about 300 lux on the floor from 2.7m puts only around 75 lux on it from 5.4m — double the distance, quarter the light. Most tall rooms are lit with the same wide-beam fittings used in the bedrooms upstairs, so the result is bright dots on a high ceiling and a gloomy floor. The answer is not more fixtures: it is narrower beams and higher output on the high plane, plus deliberate light at human height — cove at the mezzanine slab, wall washing, pendants and lamps.
What beam angle should downlights have in a 5 to 6 metre ceiling?
Narrow. From 5m, a 15° beam lands a 1.3m pool, 24° about 2.1m, 36° about 3.3m and 60° nearly 5.8m — which at that distance is haze plus glare. Use 24–36°, 15–25W fixtures delivering 1,600–2,500 lumens each for general fill, in a deep anti-glare recess, and keep 10–15° narrow spots for feature walls, art and the coffee table. Specify CRI 90+ and 3-step SDCM from one batch, because replacing a mismatched fitting up there means hiring a scaffold tower.
How big should a chandelier be in a double-height foyer, and how low should it hang?
Add the room's length and width in feet and read the total as inches for diameter — a 20ft × 16ft room suits about 36in (900mm). Allow 60–75mm of fixture height per 300mm of ceiling height, so a 5.5m volume carries a fixture 1.1–1.35m tall. Keep the bottom 2.1–2.3m above any walking floor, or 750–900mm above a dining table top. Hang it over a stairwell well rather than over a tread, check the view from the landing, choose an adjustable drop, and fix it to the structural slab with a written load rating.
Do curtains on 5 metre tall windows have to be motorised?
In practice, yes — a 5m drop cannot be worked by hand and a cord at that height is neither safe nor usable. Plan for the weight: a 4m wide, 5.5m drop pair at 2× fullness is about 44m² of fabric, roughly 3.5kg as a sheer and 13kg or more as a 300 GSM blackout. Use a heavy-duty track rated above that, a motor sized on torque and rated 35 dB(A) or quieter, a sheer-plus-blackout twin track, and leave a high-level power point at the correct end with an access panel beside it.